
DOWNLAND STUDIO · WORTHING & WEST SUSSEX
Architectural design for homes.
Thoughtful ideas. Practical detail. A home that works better for you.
Downland Studio helps homeowners develop extensions, loft conversions and alterations, from the first idea through Planning and Building Regulations, with optional support through construction and completion.
DISCUSS YOUR PROJECT →EXPLORE OUR SERVICES →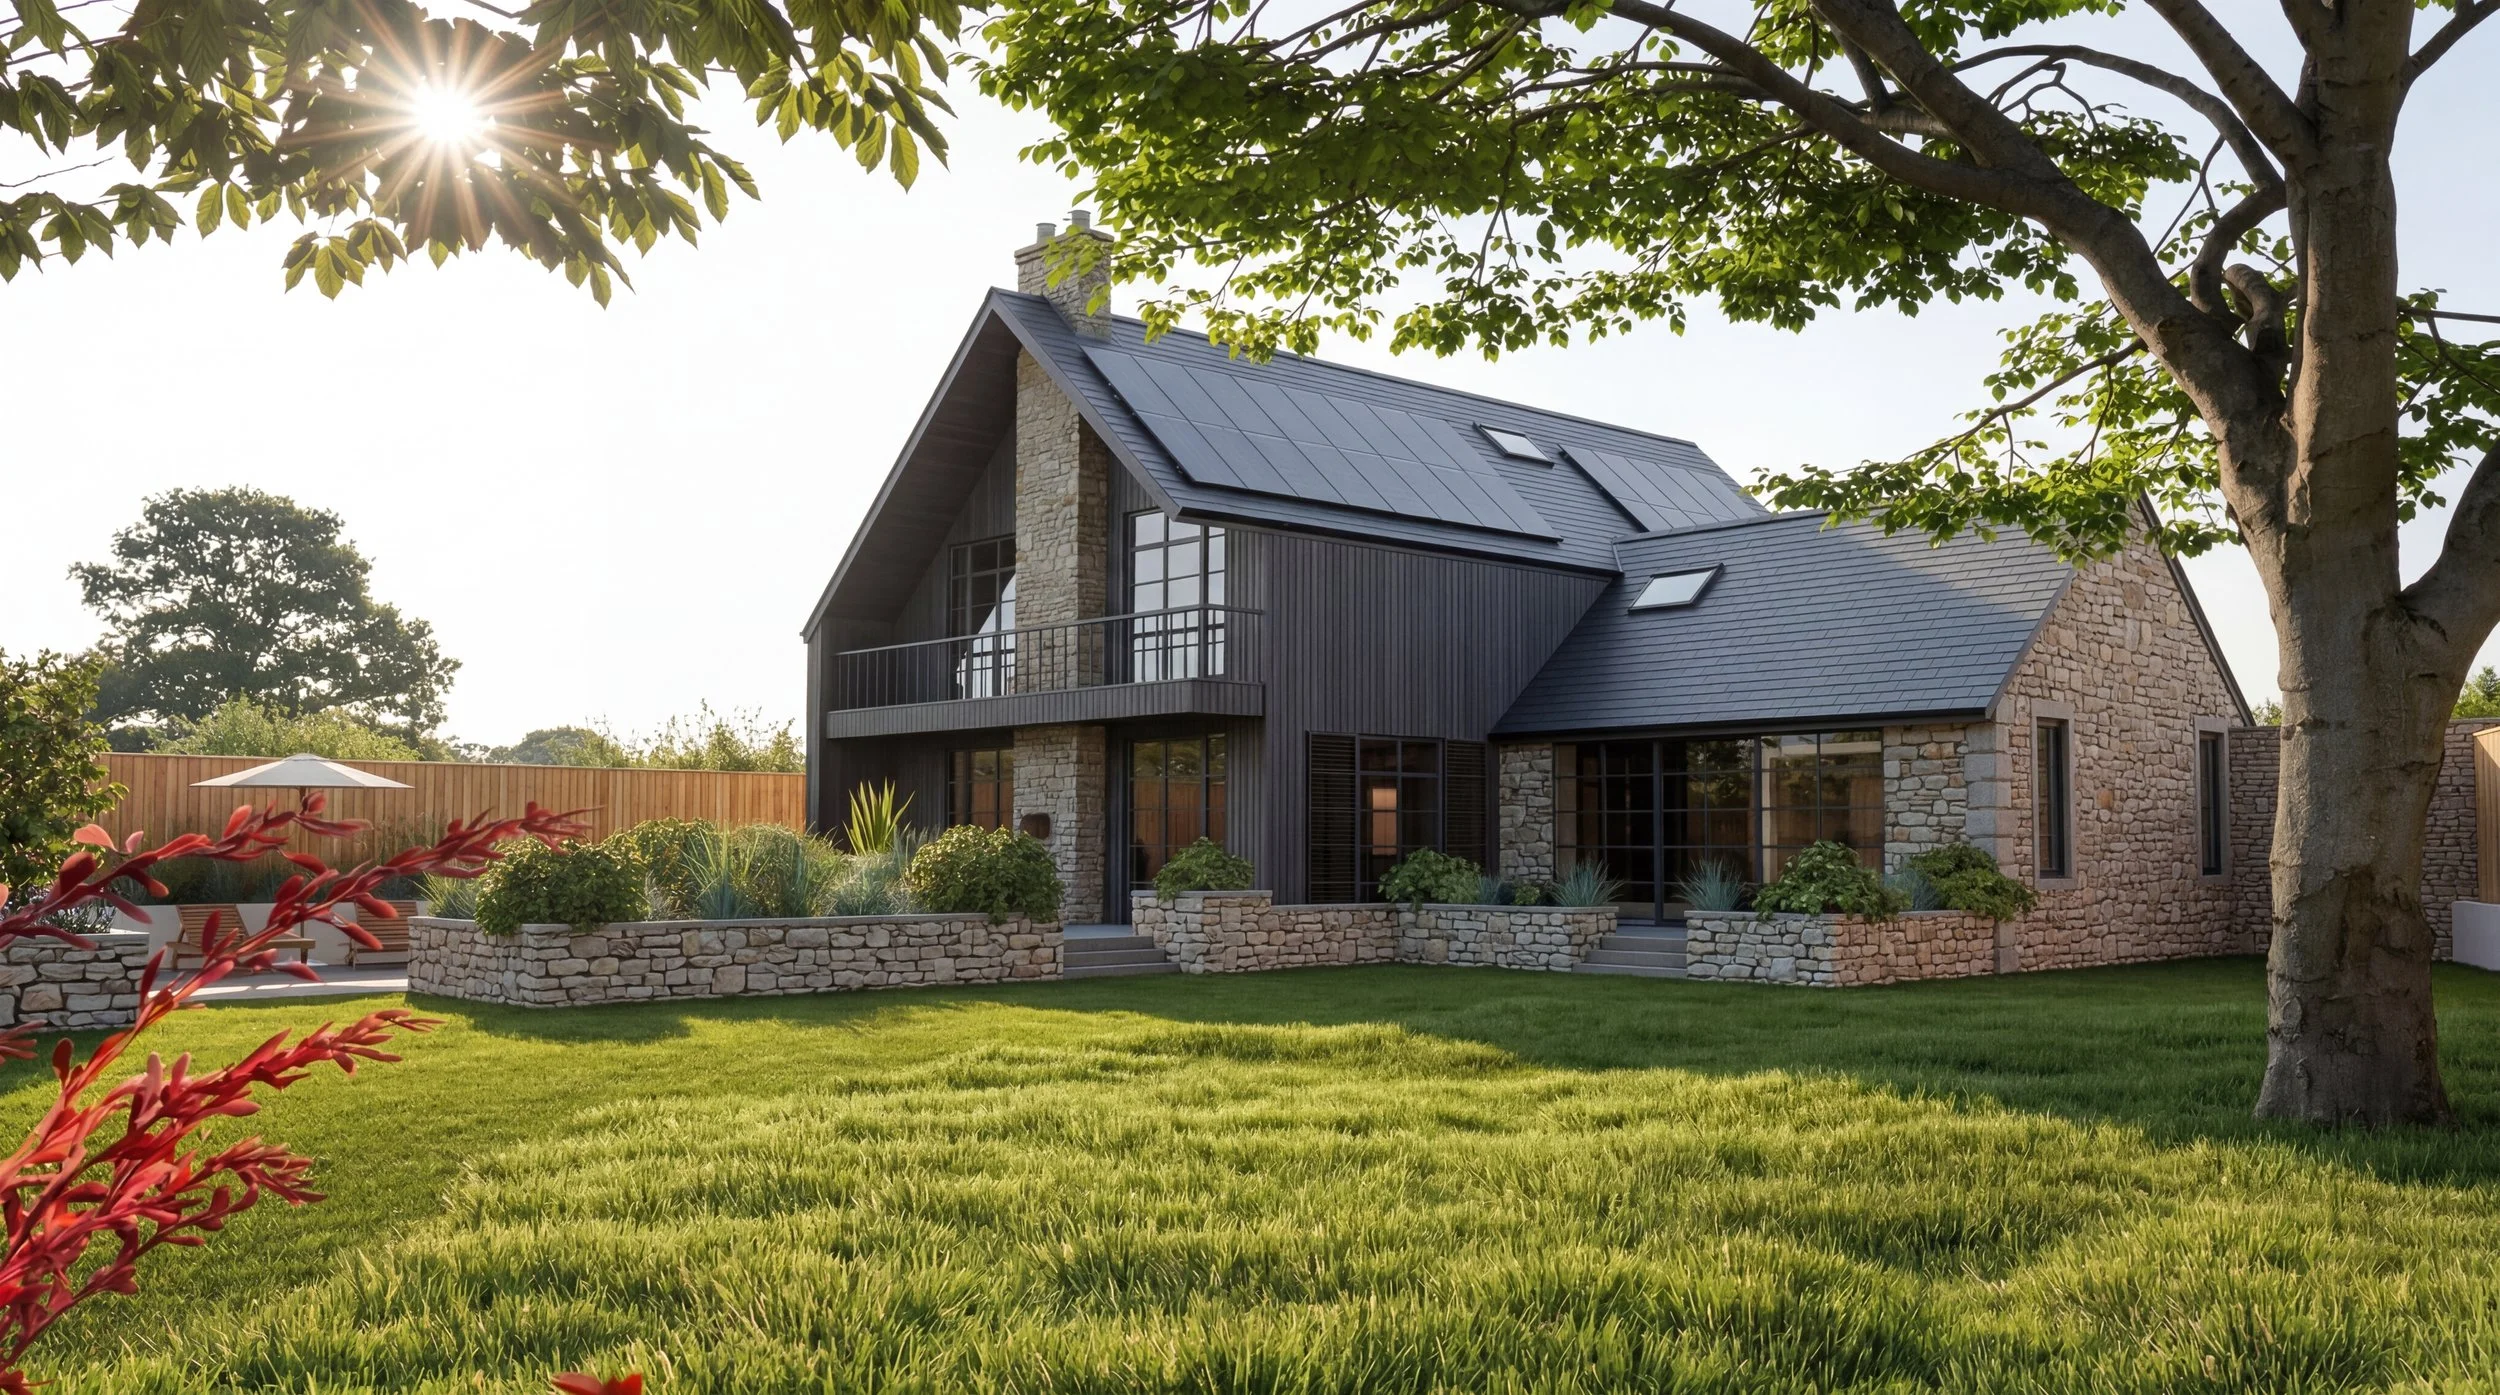
EXPLORE YOUR PROJECT
Start with what you need to know.
A few clear starting points to help you explore what’s possible, understand the process and plan your next step.
01 / PLANNING
Do I need Planning Permission?
Understand the routes to permission and where permitted development may be relevant.
EXPLORE →02 / EXTENSIONS
What could an extension cost?
Explore design considerations and an initial indication of your extension budget.
EXPLORE →03 / LOFT CONVERSIONS
Could my loft work?
Consider the space, structure and practical questions behind a loft conversion.
EXPLORE →04 / FEES
What will the design work cost?
See the service options, published starting fees and the existing fee calculator.
EXPLORE →Guides and calculators give an initial indication. Project feasibility, scope and costs need to be assessed for your particular home.
DESIGN · PLANNING · TECHNICAL DETAIL
From first ideas to ready to build.
HOUSE EXTENSIONS
Make more of your home.
Develop the layout, light and connection to your garden, with an extension designed around everyday life. HOUSE EXTENSIONS →
LOFT CONVERSIONS
Find room above.
Explore how the roof space could become useful living accommodation, with access, headroom and structure considered together. LOFT CONVERSIONS →
DESIGN & PLANNING
Give your ideas a clear direction.
Develop a considered design and the drawings needed for the appropriate planning route. ARCHITECTURAL DESIGN →
BUILDING REGULATIONS
Develop the detail.
Bring the design into a coordinated technical package for Building Control review and construction. BUILDING REGULATIONS →
OPTIONAL · CONSTRUCTION & COMPLETION
Support beyond the drawings.
For a formal role during the build, Contract Administration helps keep payments, changes and completion properly documented under an agreed building contract. Flexible Project Support remains available for lighter assistance.
CONTRACT ADMINISTRATION →PROJECT SUPPORT →SELECTED WORK
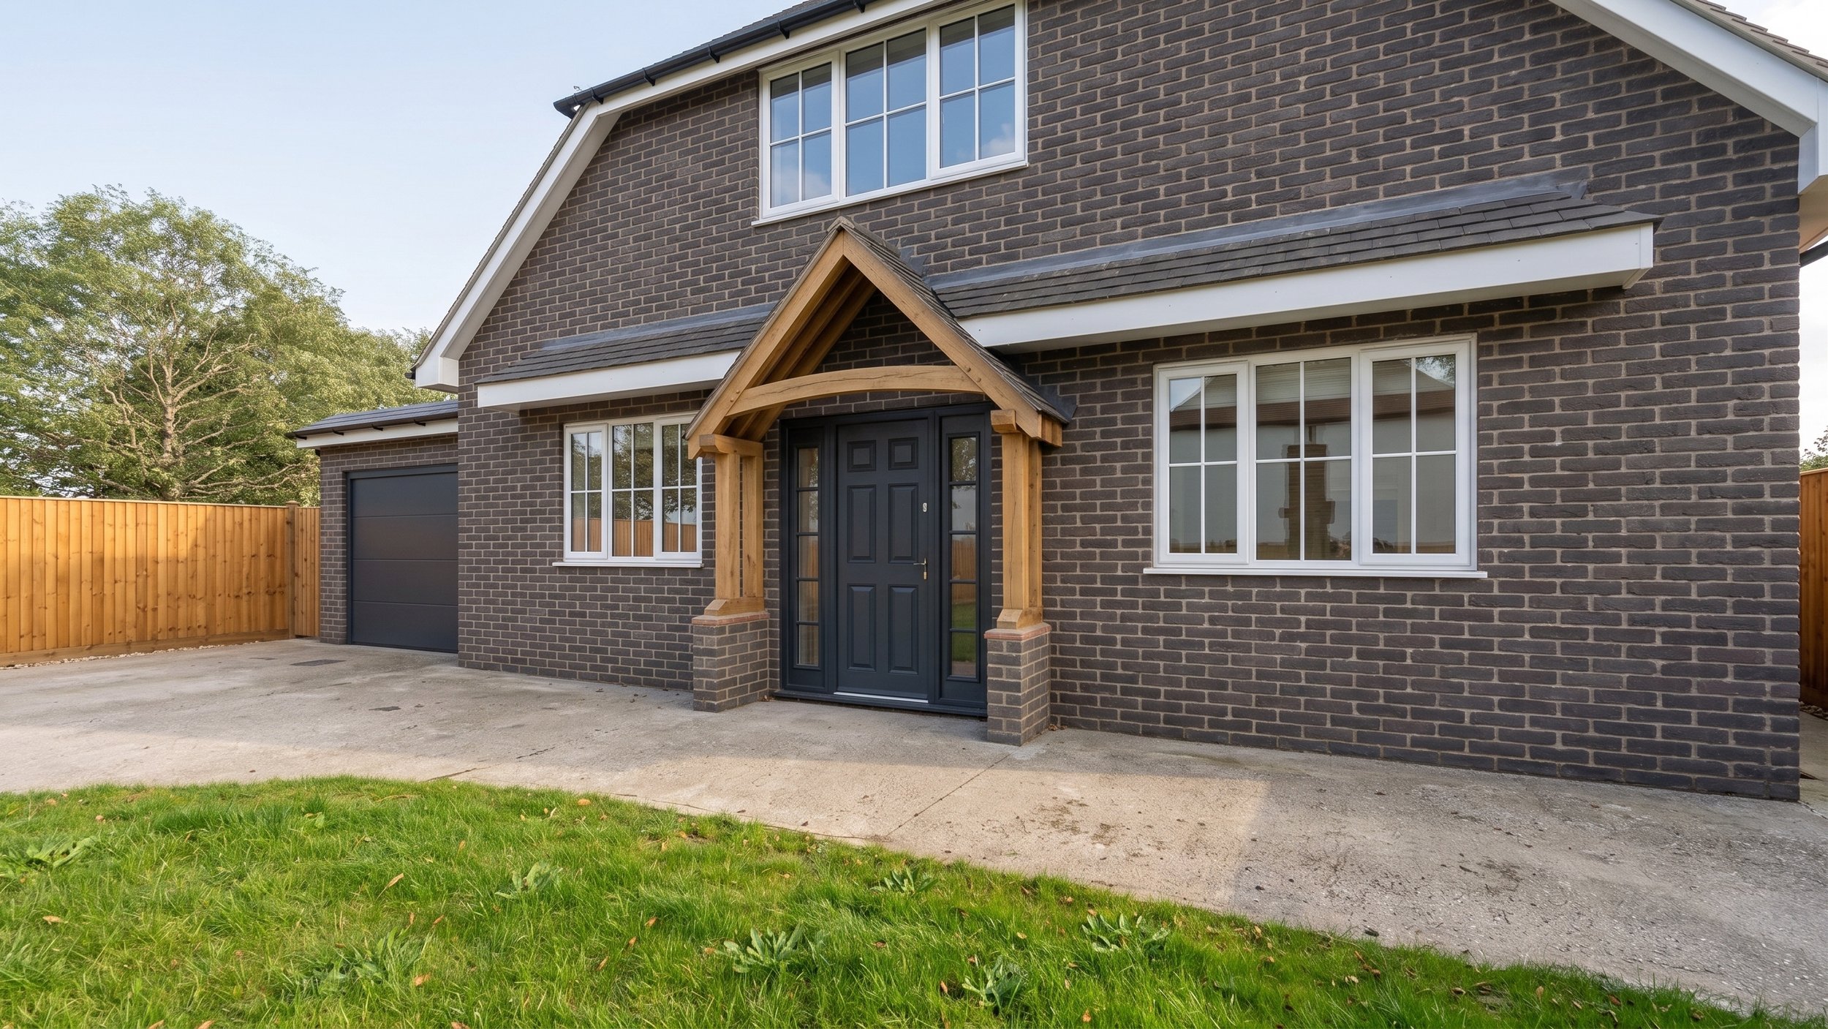
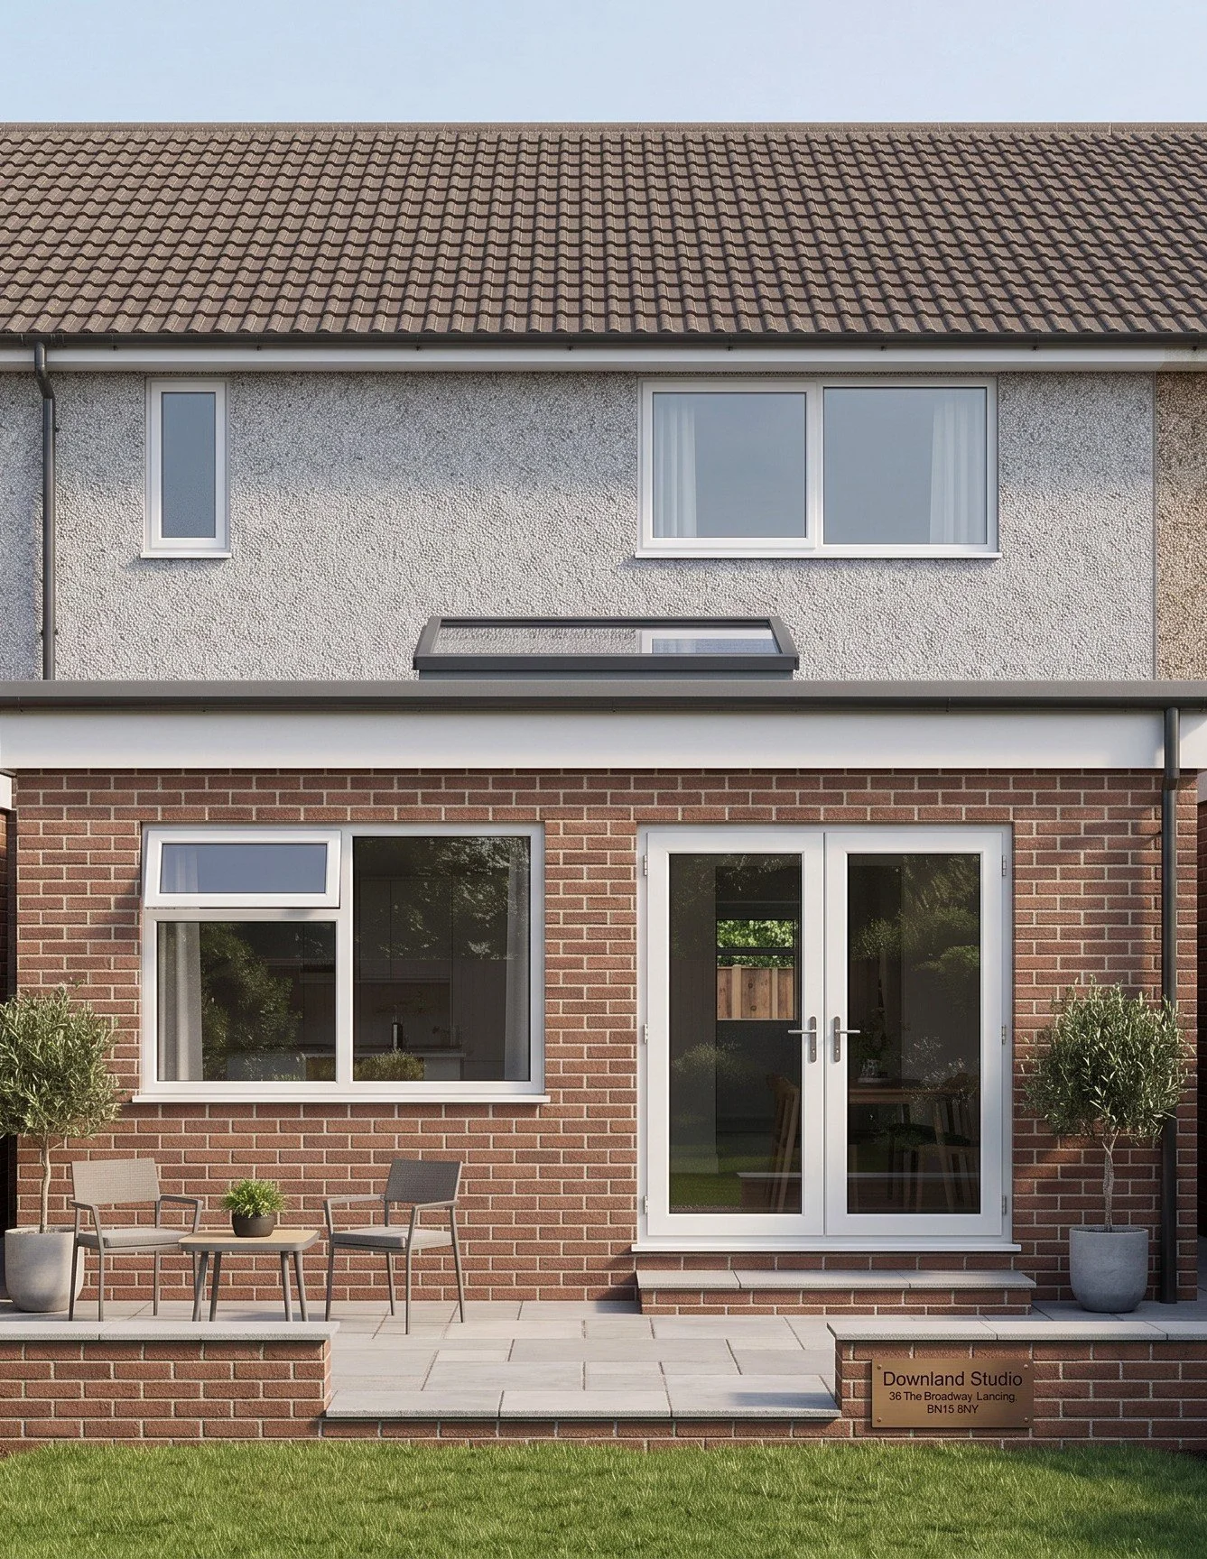
Ideas made visible.
A glimpse of the residential projects and design studies behind the studio.
VIEW PROJECT →
VIEW PROJECT →
A PERSONAL STUDIO
Design with a person you can talk to.
Downland Studio is an independent architectural design practice working with homeowners across Worthing and West Sussex.
You have a clear point of contact who understands your brief, develops the drawings and explains what comes next. Calm advice and practical design, with a clear point of contact throughout.
Good design starts with reliable existing information. A detailed digital measured survey captures your home’s layout and key dimensions, with precision laser checks where required. We interpret the measurements to produce the existing Revit model, helping your project move efficiently from the first visit into design.
YOUR PROJECT JOURNEY →CLEAR ADVICE
Understand the next step.
The process, decisions and additional specialist requirements are explained as your project develops.
PRACTICAL DESIGN
Consider how it will work.
Layouts and technical detail are developed together around your home, your priorities and the agreed scope.
TRANSPARENT FEES
Know what is included.
Published starting fees and a tailored, itemised proposal make the agreed services clear. VIEW THE FEE GUIDE →
YOUR CLIENT PORTAL
Everything in one place.
Every project has a dedicated online space to keep the important information together.
View progress, drawings, documents, fees, invoices and the next steps, so it’s easier to stay informed as the work develops.
Following your measured survey, a PDF copy of your measured floor plan is added to the portal, giving you a useful digital record of your existing home.
EXPLORE AN EXAMPLE PORTAL →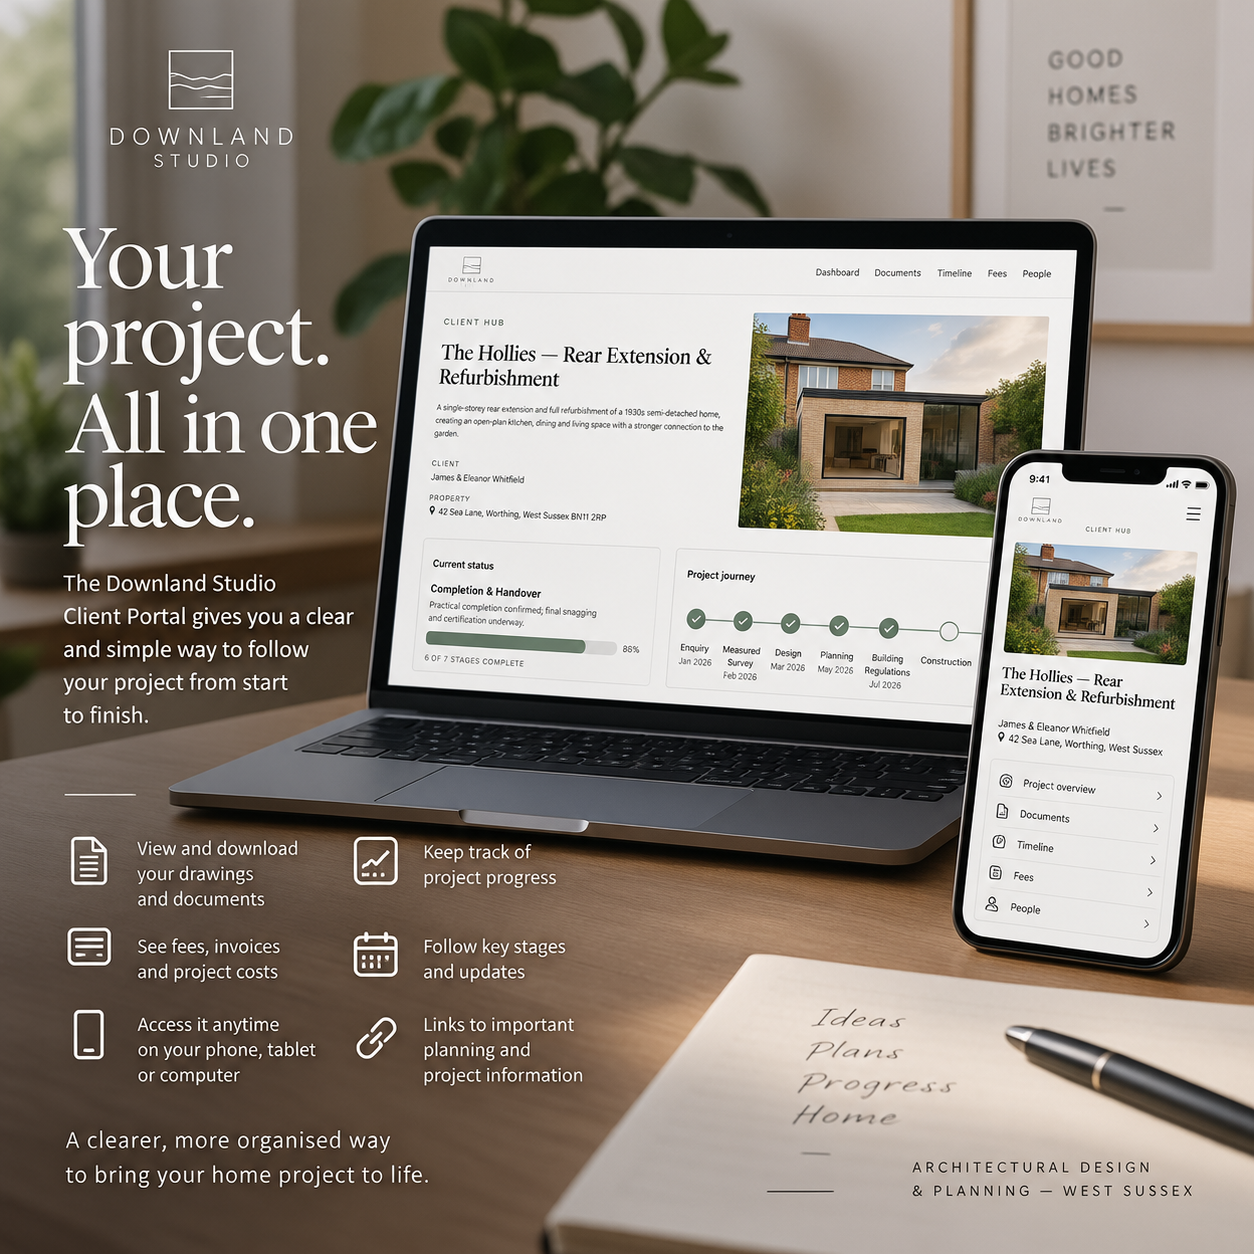
IN OUR CLIENTS’ WORDS
What our clients say.
“Excellent service. Very good at given advice and customer communication throughout the project was very good. Thanks for helping us with our extension, would highly recommend.”
— Ross Shorter
“…extremely quick responses and really inventive ideas. He has been a pleasure to work with and look forward to working together again on future projects.”
— Ben Knight
“From the very beginning, he has been so helpful, professional and genuinely went above and beyond to help us with our plans. Nothing has ever felt like too much trouble, and he’s always been there to answer our questions and guide us through the process, which has made everything so much easier. We’re so grateful for all his hard work…”
— Emily Thew
YOUR HOME · YOUR NEXT CHAPTER
Let’s talk about your home.
Whether you’re exploring an extension, considering a loft conversion or ready to develop an agreed design, we can talk through where you are and what comes next.
You don’t need a finished brief to start the conversation.
DISCUSS YOUR PROJECT →EXPLORE STUDIO GUIDANCE →